
Architect
From concept to CAD file, we build what you design.
A staircase is often the most technically demanding element of a building, and the most visible. When an architect brings us a design, our job is to make it happen,3 not to tell them what's possible, but to find a way to build what they've drawn.
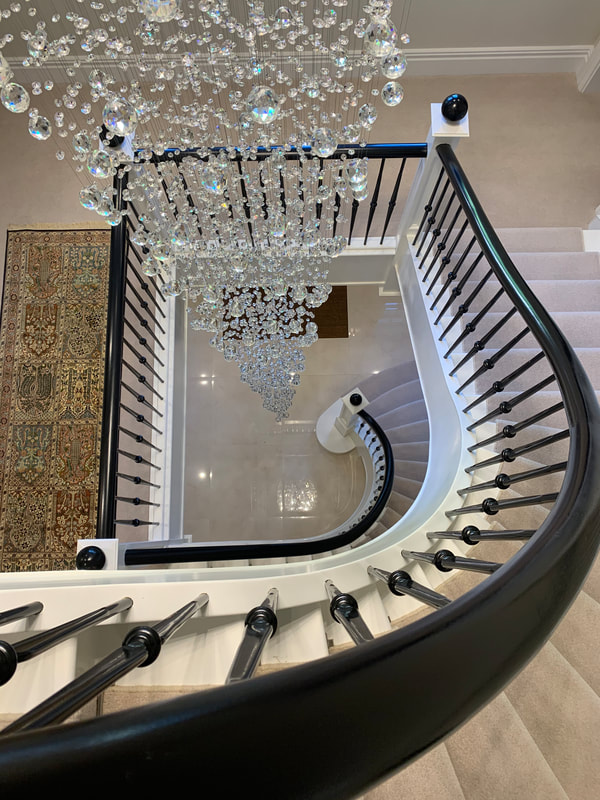
We manufacture almost everything in-house, which means very few design limitations. From a standard closed string for a new-build development to a hand-carved curved staircase for a private residence, we've built the full range and the experience to know how to make even the most ambitious brief work within the realities of a live build, building regulations, and the client's expectations.
We work with you, the builder and your client throughout the project. Our bespoke staircase software produces detailed drawings to supplement your own, including CAD file exports to overlay directly against your designs. We'll handle the technical back-and-forth, the site visits and the client communication, you stay in control of the design.
What we Offer
Drawings
Detailed technical drawings and CAD file exports to integrate with your own designs.
Manufacture
In-house manufacture with very few design limitations.
Consultation
Site surveys and technical consultation at any stage of the project.
Partnership
Collaboration with the build team and your client throughout.
Experience
Experience across the full range, from standard residential to Grand Design-level bespoke commissions.