The Whittingham
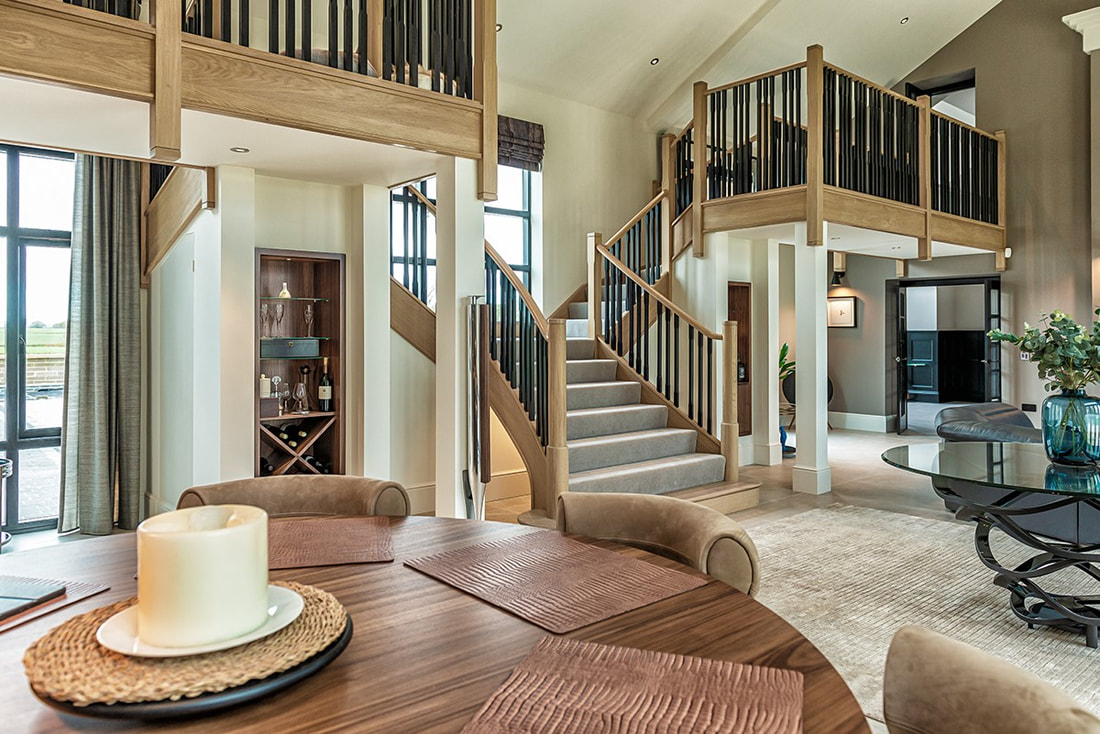
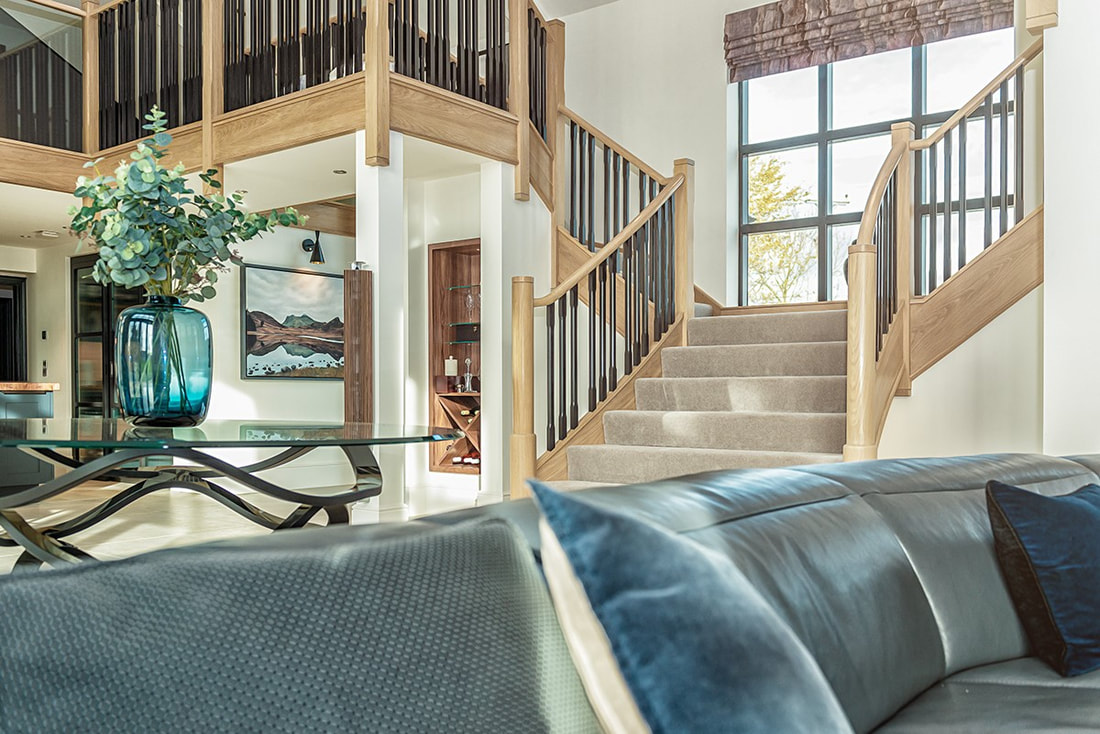
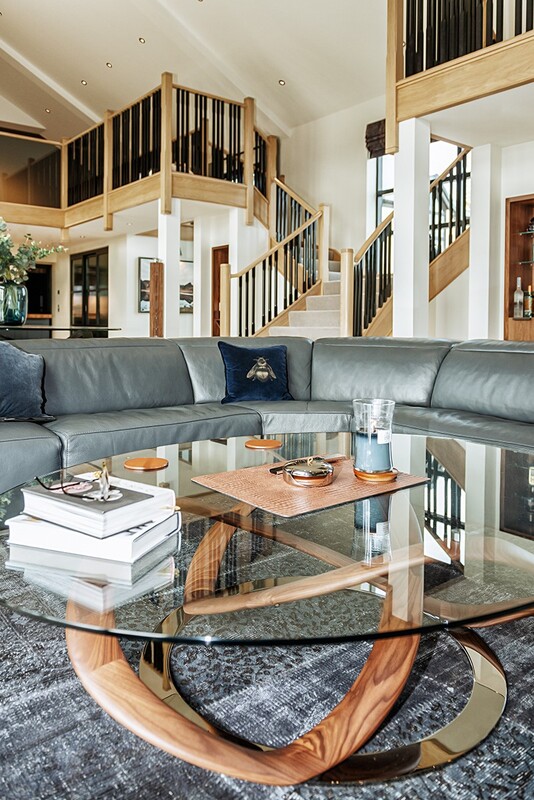
A bespoke staircase built to become the centrepiece of a large living space, hardwood, glazed balustrading, and a level of detail that took months to get exactly right.
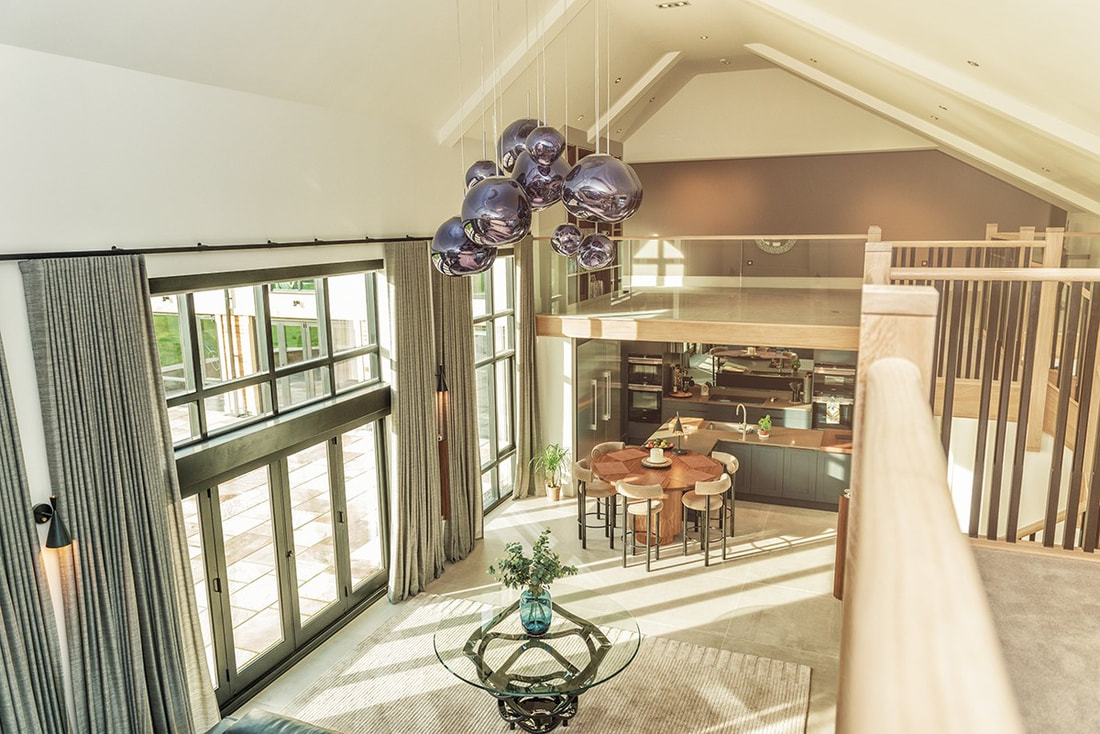
Neil Whittingham came to us with his brief already well-developed. He knew what he wanted, a statement staircase that could hold its own in a large, double height living space, balancing the traditional warmth of hardwood with the clean lines of glazed balustrading. What he needed was a team who could take that vision and make it real, without losing anything in translation.
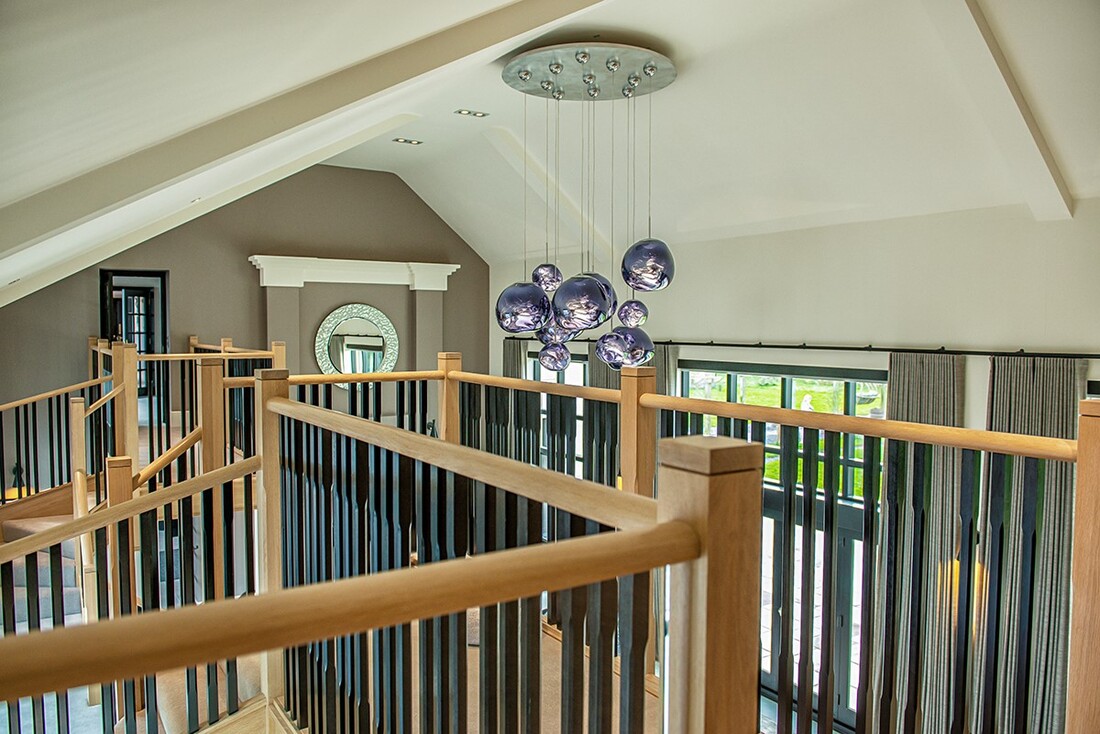
The first meeting refined the specifics. A factory visit followed, where Neil and the team worked through mock-up handrails and newel posts, reviewed photographs and inspiration, and settled on the details that would define the finished staircase, including his proposal for spindles set in groups of three, a design choice that gave the balustrade its distinctive rhythm. Paint samples were prepared, colours were approved, and working drawings were signed off before a single piece of timber was cut.
Installation was a coordinated effort, our team working in close step with the main contractors, decorators, polishers and cabinet makers to make sure every element of the finished space came together correctly. The alcove cabinetry, the room's colour palette, the finish on the spindles, every decision was made with the whole picture in mind, not just the staircase in isolation.
The result is exactly what the brief asked for: a functional, beautifully balanced centrepiece that sits in the room as though it was always meant to be there. Which, in every sense that matters, it was.
Client Testimonial
“Lowe and Simpson offered a truly bespoke staircase design, manufacture and install service that would create what we desired as a centre piece of furniture to a large living space. Being such a prominent and strong feature it was essential that this staircase became a functional but equally balanced feature within the room. This included managing the large scale, material, design cues from the room theming and importantly the colour and finish. The project was required to bring together traditional staircase materials of hardwood, with feature cabinetry within the alcoves and balancing the modern use of glazed and timber balustrading.
Our bespoke design needed taking forward from sketches and ideas working with Lowe and Simpson’s team to create a stand out feature. Lowe and Simpson managed this process from mock up handrails and newel posts, to sourcing glazed balustrades, along with unique and bespoke details. Paint sampling, regular on-site inspection of the installation and final inspections were carried out in full co-ordination with the main contractors, decorators, polisher and cabinet makers to ensure the final creation was the finest quality.
Many thanks to John and the team at Lowe & Simpson.”
Neil Whittingham
Gallery